
Listed By: Lena Lawing, Century 21 Town & Country Realty - Contact: LenaLawingRealtor@gmail.com
3774 Old Village Drive Maiden, NC 28650
Active (49 Days)
$689,000 (USD)
Description
MLS #:
4381004
4381004
Lot Size
0.99 acres
0.99 acres
Type
Single-Family Home
Single-Family Home
Year Built
2021
2021
County
Lincoln County
Lincoln County
Listed By
Lena Lawing, Century 21 Town & Country Realty, Contact: LenaLawingRealtor@gmail.com
Source
CANOPY MLS - IDX
Last checked Jul 15 2026 at 11:06 PM GMT+0000
CANOPY MLS - IDX
Last checked Jul 15 2026 at 11:06 PM GMT+0000
Bathroom Details
- Full Bathrooms: 3
- Half Bathroom: 1
Interior Features
- Pantry
- Walk-In Closet(s)
- Open Floorplan
- Garden Tub
- Drop Zone
- Cable Prewire
Subdivision
- Old Village
Lot Information
- Cleared
- Cul-De-Sac
- Level
Property Features
- Foundation: Slab
Heating and Cooling
- Heat Pump
- Ceiling Fan(s)
Flooring
- Carpet
- Laminate
- Tile
Utility Information
- Sewer: Septic Installed
School Information
- Elementary School: Pumpkin Center
- Middle School: North Lincoln
- High School: North Lincoln
Parking
- Attached Garage
- Driveway
Living Area
- 3,041 sqft
Additional Information: Town & Country Realty | LenaLawingRealtor@gmail.com
Location
Estimated Monthly Mortgage Payment
*Based on Fixed Interest Rate withe a 30 year term, principal and interest only
Listing price
Down payment
%
Interest rate
%Mortgage calculator estimates are provided by C21 Town & Country Realty and are intended for information use only. Your payments may be higher or lower and all loans are subject to credit approval.
Disclaimer: Square footage is based on information available to agent, including County records. Information has not been verified by agent and should be verified by buyer.
Based on information submitted to the MLS GRID as of 7/15/2026 23:06. All data is obtained from various sources and may not have been verified by broker or MLS GRID. Supplied Open House Information is subject to change without notice. All information should be independently reviewed and verified for accuracy. Properties may or may not be listed by the office/agent presenting the information.



The open floor plan features a spacious living room with coffered ceilings and a shiplap fireplace that creates a warm and inviting centerpiece. The kitchen is designed to impress with custom white cabinetry, granite countertops, subway tile backsplash, stainless steel appliances, and a large island perfect for gathering and entertaining. Main-level office and formal dining room add both function and elegance.
The oversized primary suite includes a spa-like bath, tile shower, and large walk-in closet. The upstairs loft offers great flex space. A Generac whole house generator has also been installed, adding comfort and peace of mind.
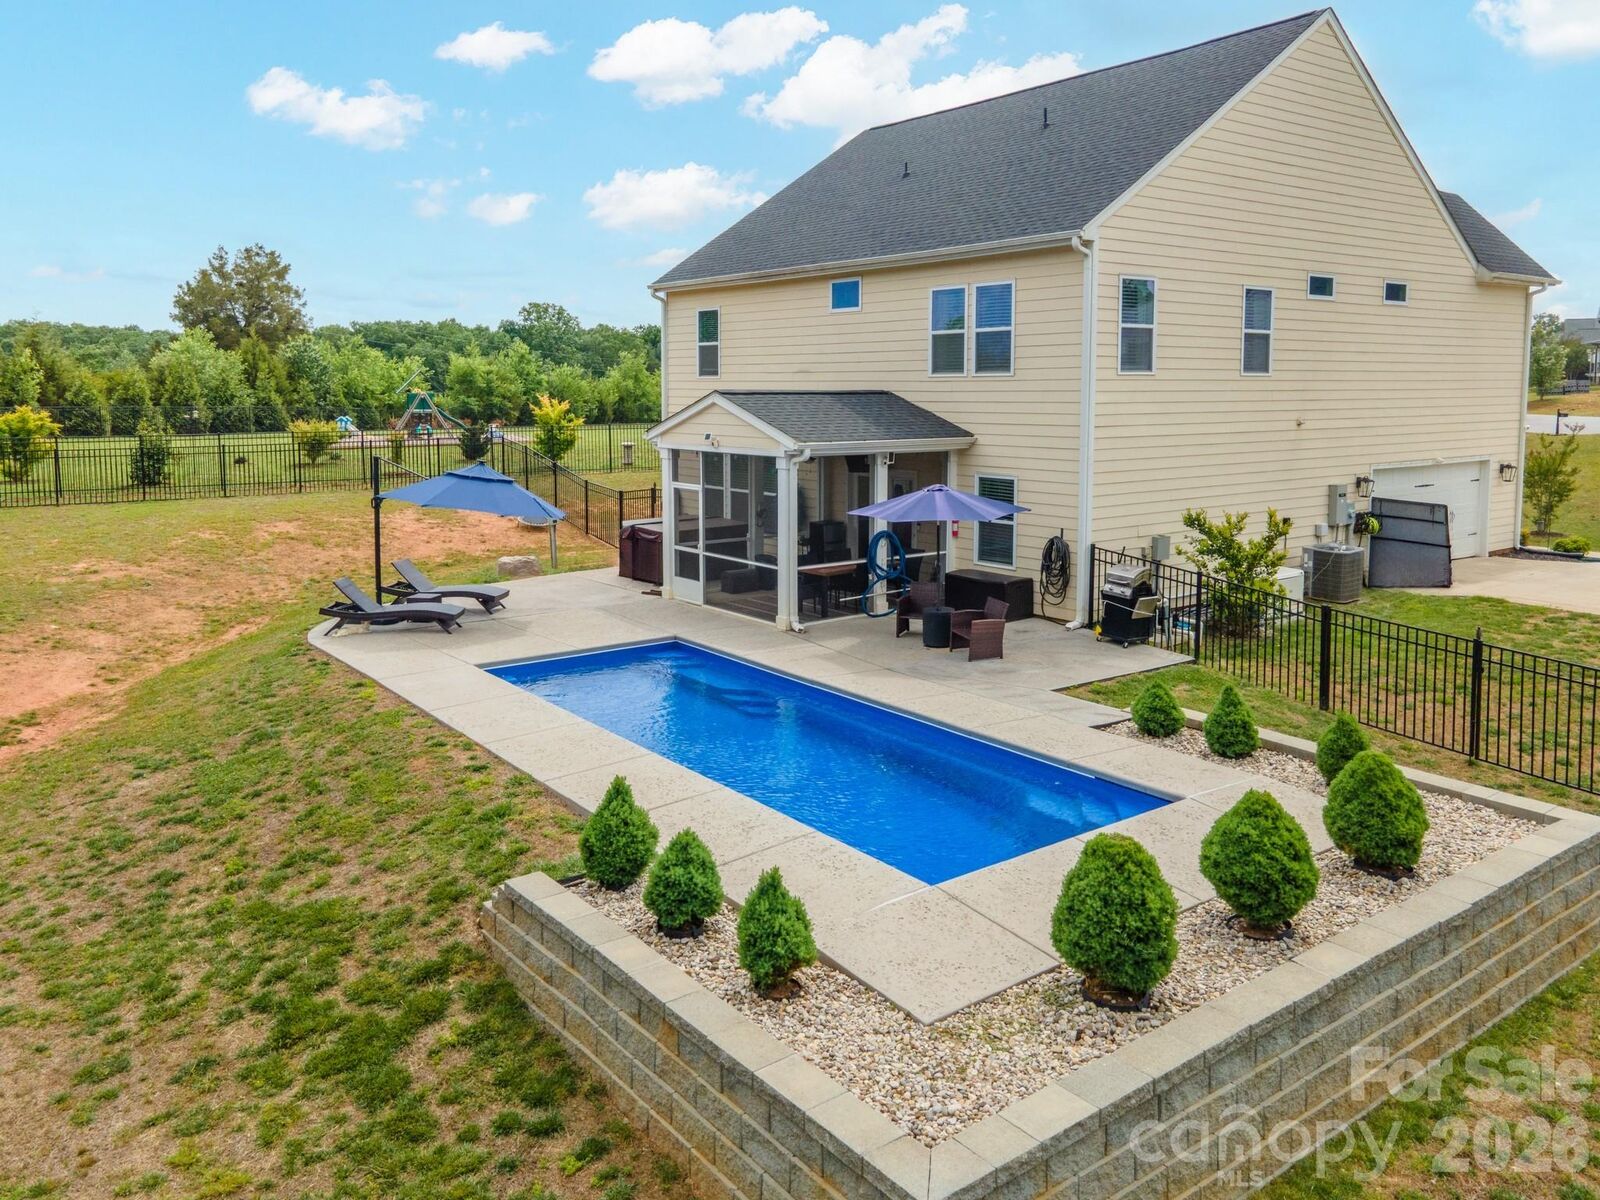
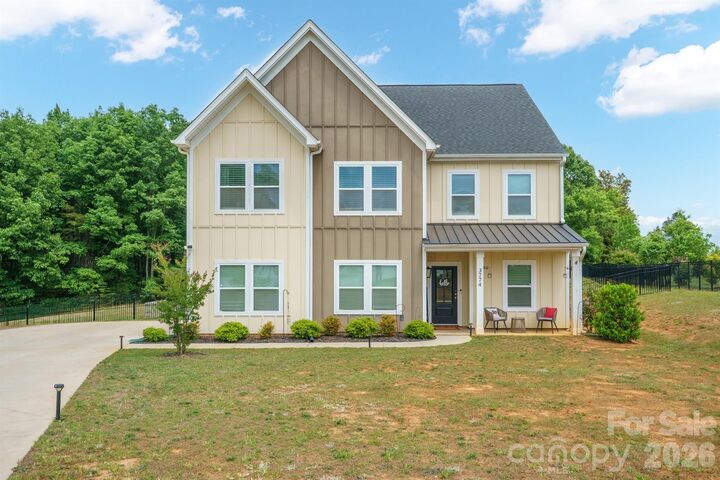
Step outside to your private backyard retreat featuring a fully fenced yard, beautiful in-ground pool, enclosed rear porch, and large cul-de-sac lot. A rare opportunity in one of Maiden’s most sought-after neighborhoods.